House For Sale in Avondale West
Avondale West, Harare West, Harare
USD 190,000
PSP574714
Description
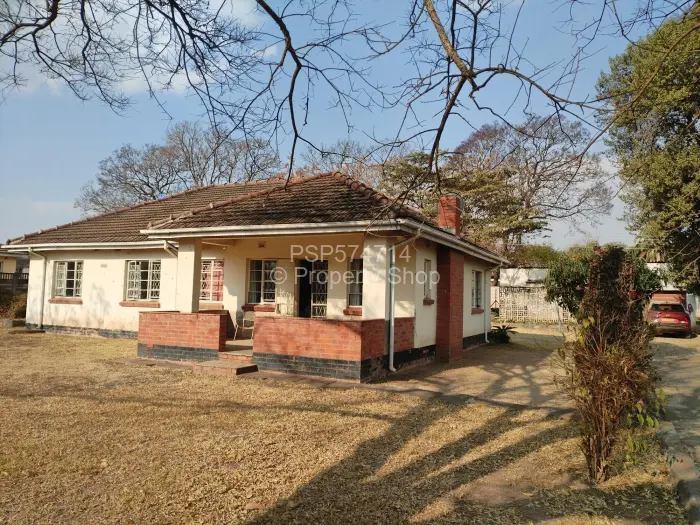
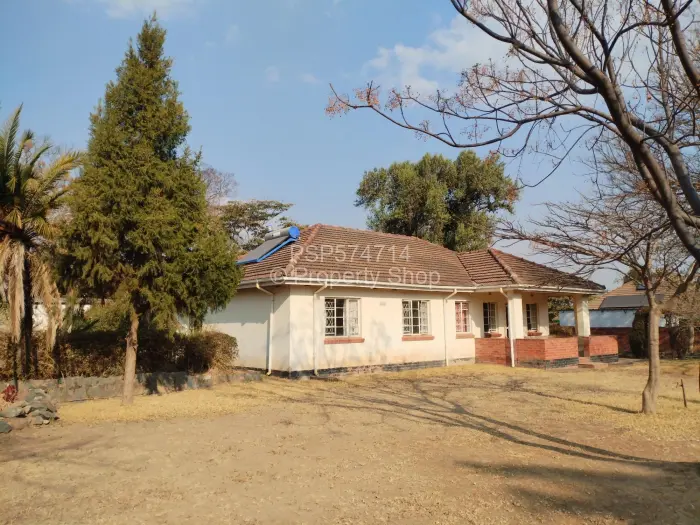
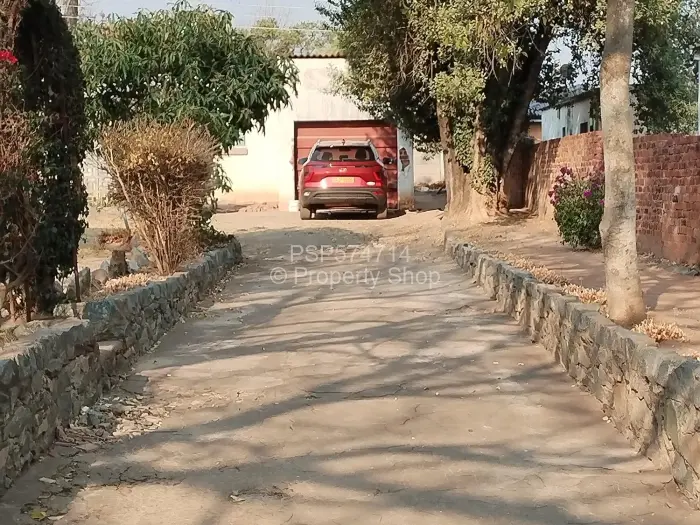
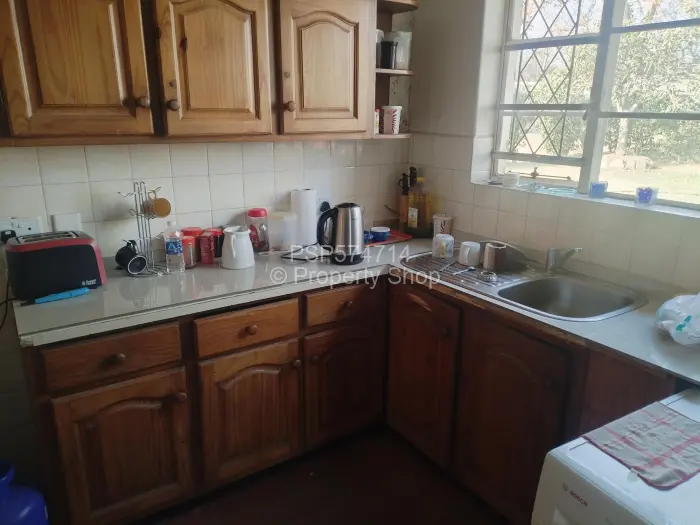
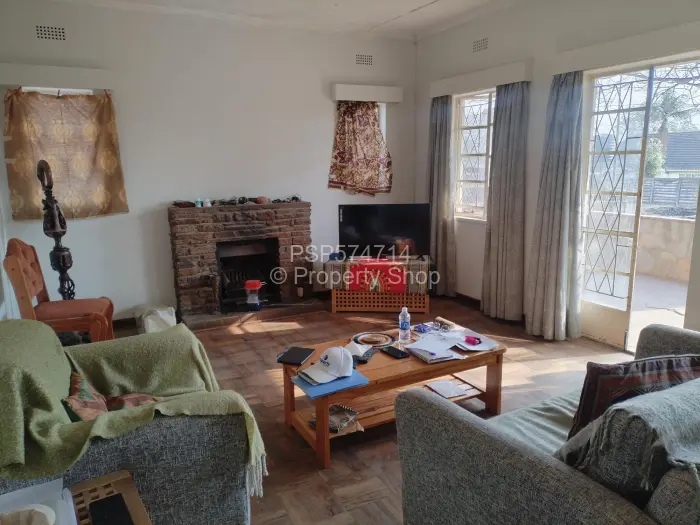
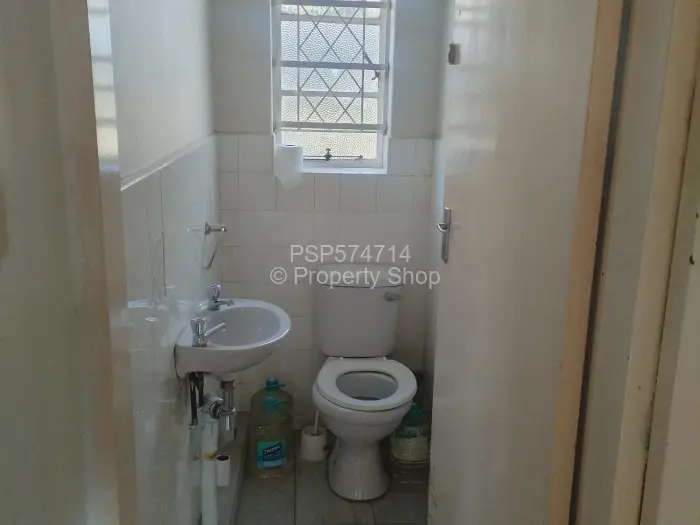
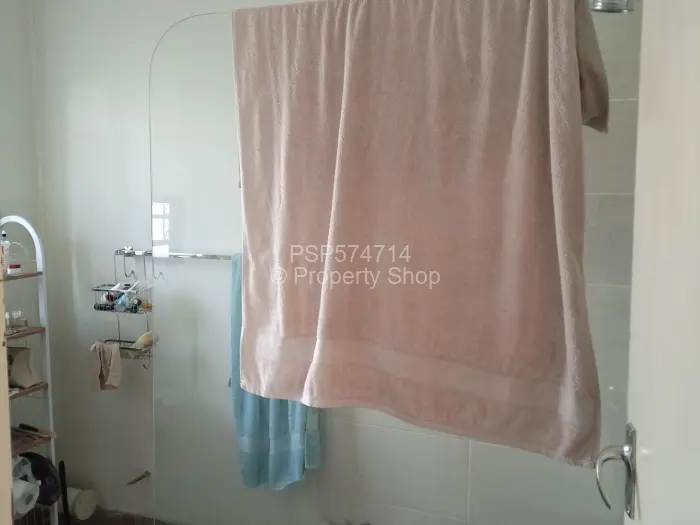
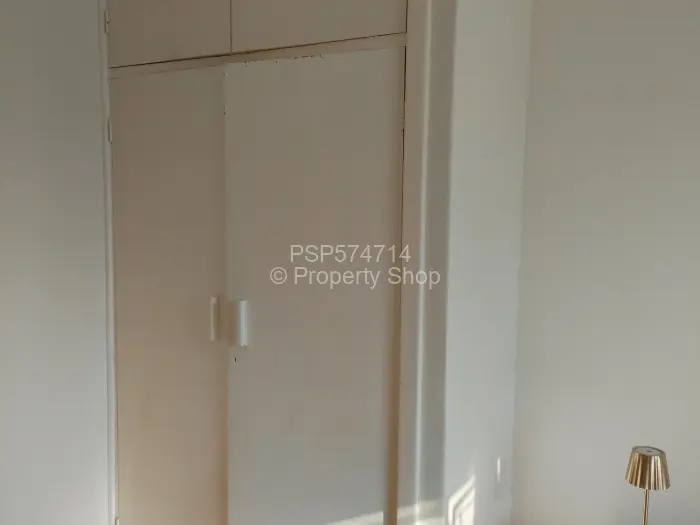
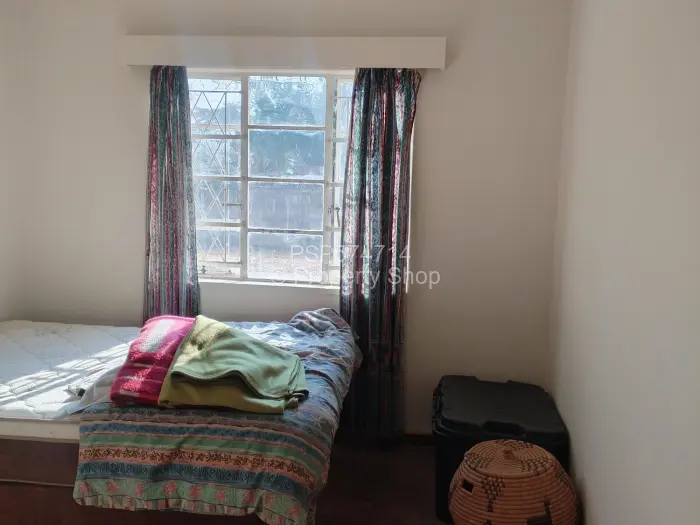
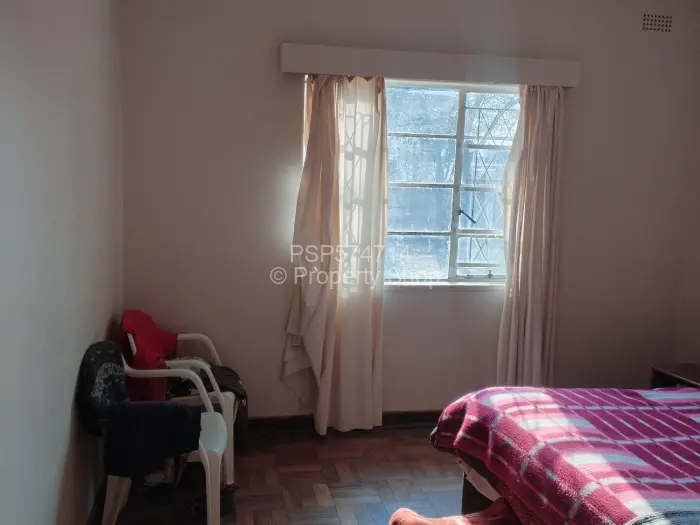
A house on its own yard in Avondale West, Harare, behind a perimeter wall and gate. Inside are three bedrooms, one bathroom, one lounge, a dining room, a study, and a fitted kitchen, with built-in cupboards and parquet flooring carrying through the main living spaces.
The everlasting durable parquet flooring in a basketweave pattern is real hardwood with visible natural grain variation. Maintenance is easy as it can be sanded and re-sealed to bring it back to life.
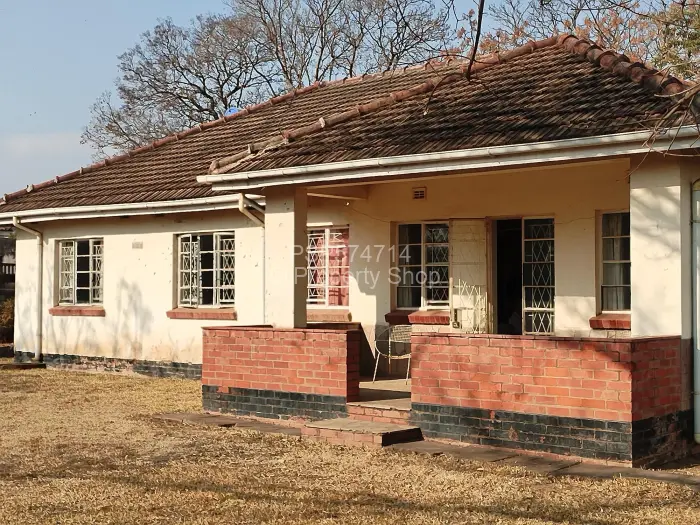
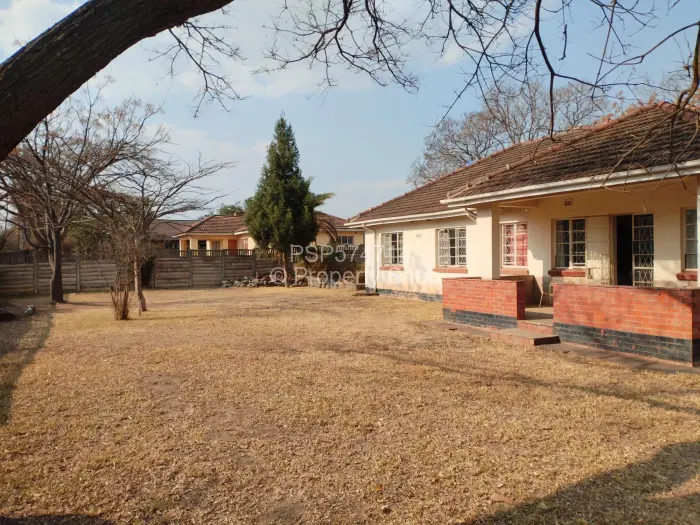
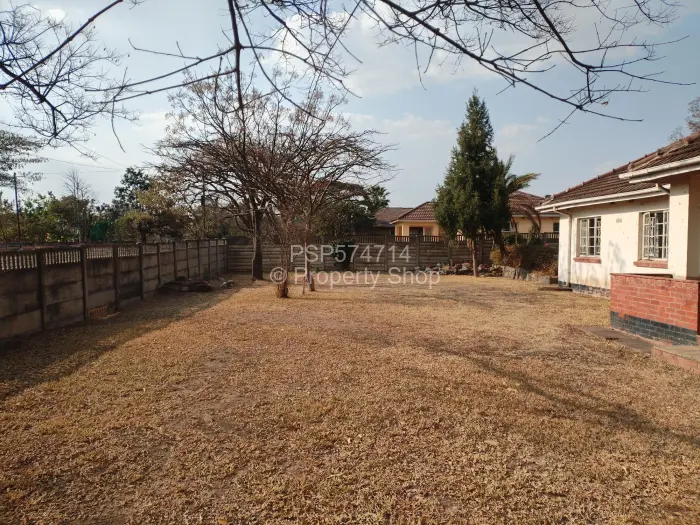
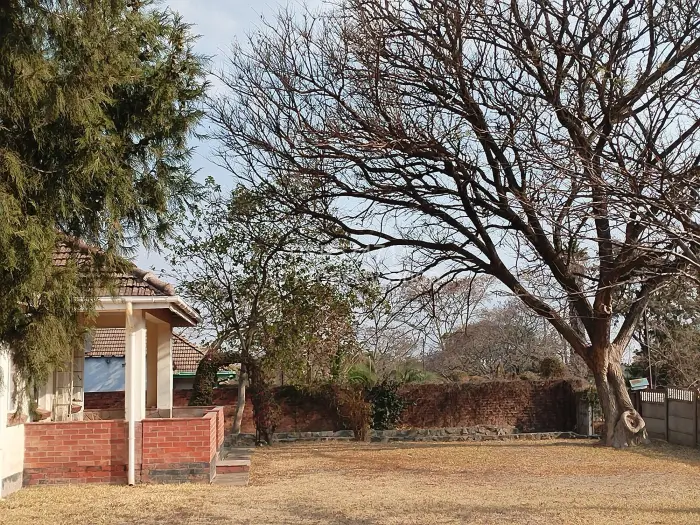
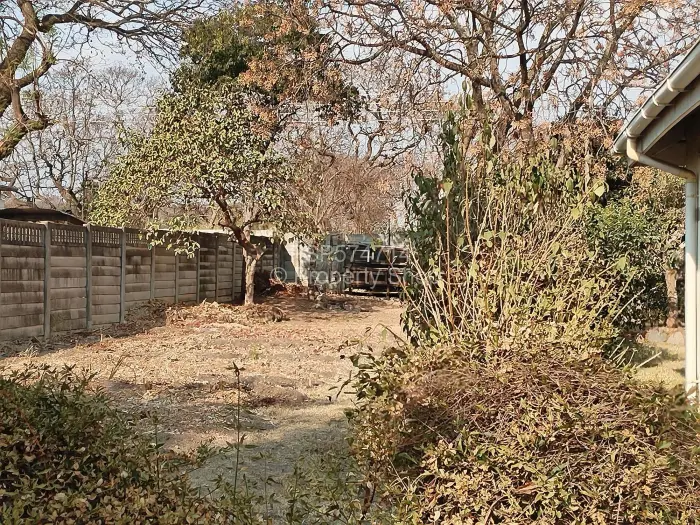
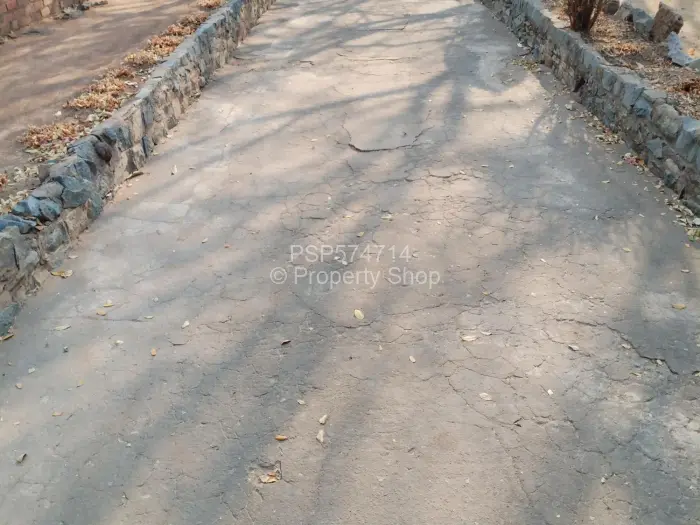
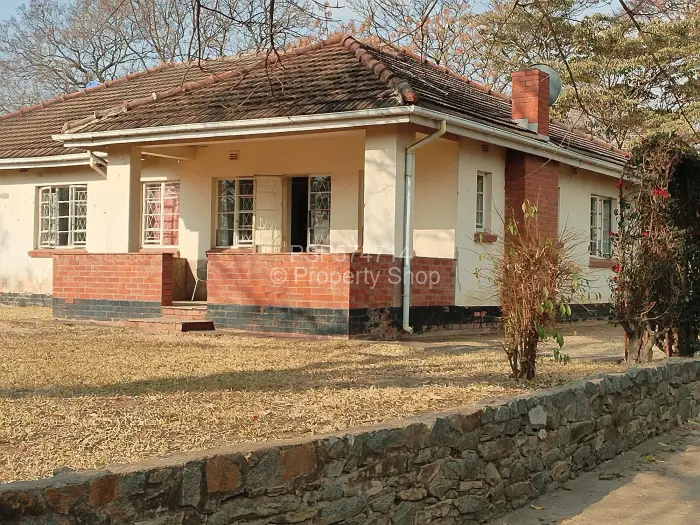
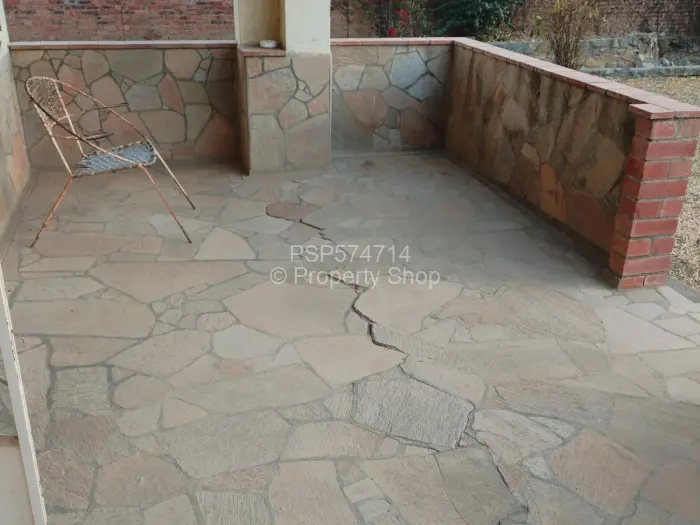
The older layout here is straightforward and practical, with a fireplace in the lounge and a veranda at the front of the house. Outside, the plot opens into mostly lawn with mature trees and established planting along the boundary. There is one garage, staff quarters, an entertainment area, and a 5000ltr water storage tank, with a solar geyser already in place.
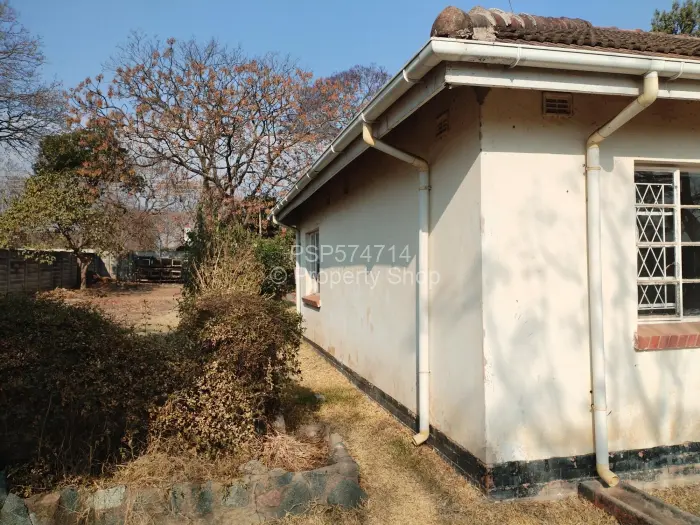
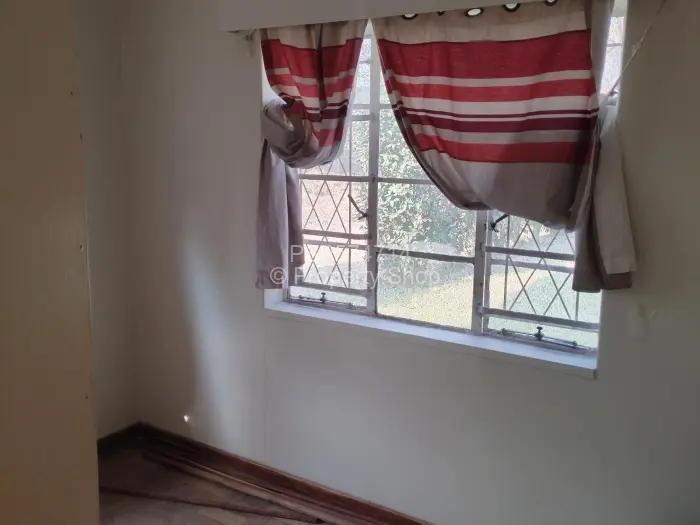
Security bars are fitted to the windows, and the front porch sits just off the garden edge. Mature trees and boundary planting frame the lawn.
Abundant yard allows for personal improvements. This beauty is very solid structurally and can be incorporated into modern designs with minimum demolition to existing walls.
This property is in a street/Ave that comes off Nemakonde Road ( formerly Lomagundi Rd).
New family or business need (subject to Council approval)..... Well, first come first served so hurry!
Main Features
- 3 Bedrooms
- 1 Bathroom
- 1 Lounge
- 1 Garage
- 1,364Sqm