House For Sale in Alexandra Park, Harare
Alexandra Park, Harare North, Harare
USD 690,000
PSP574713
Description
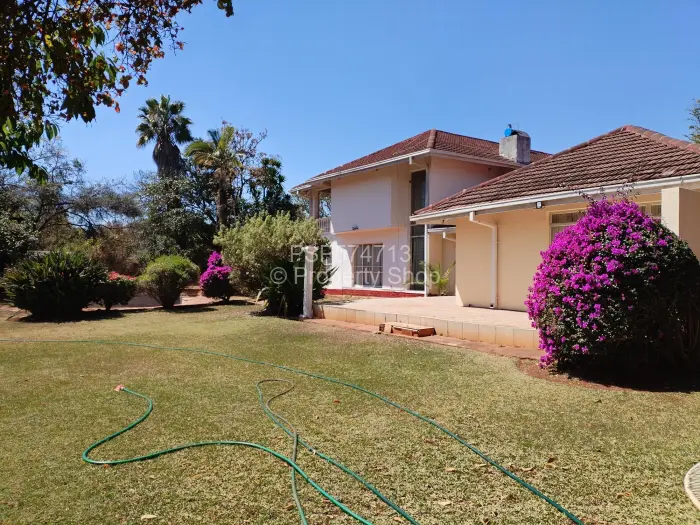
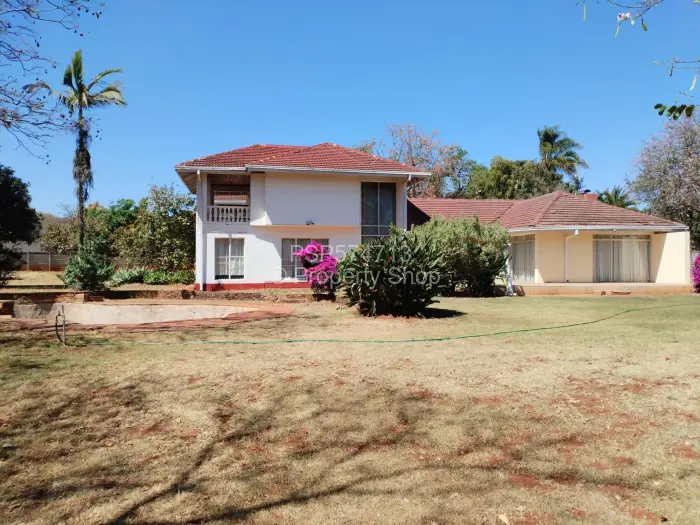
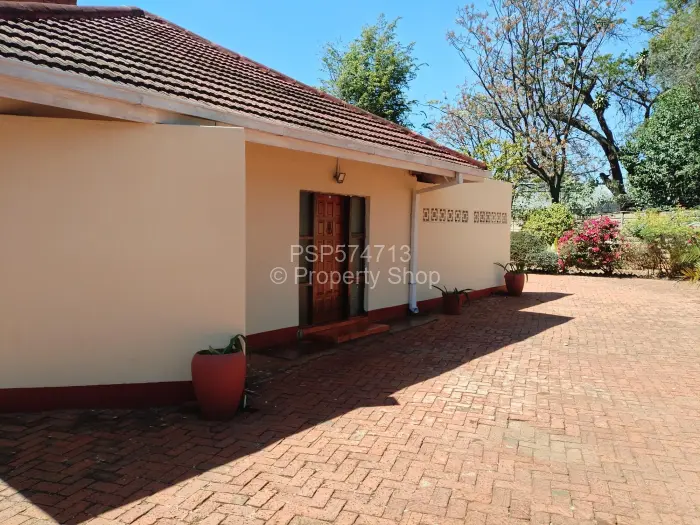
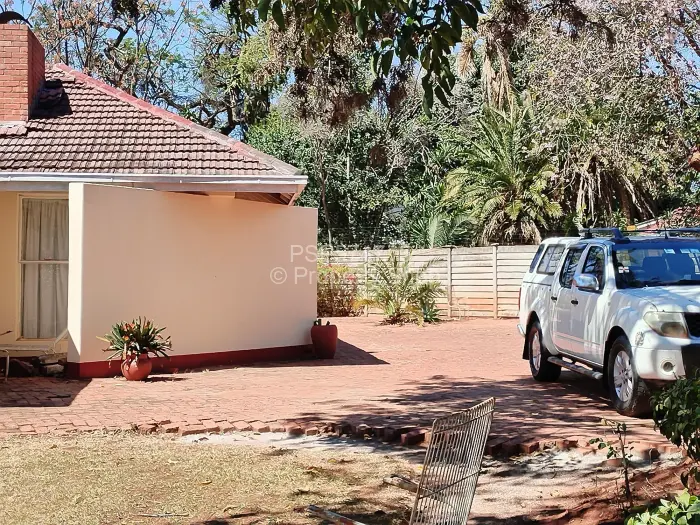
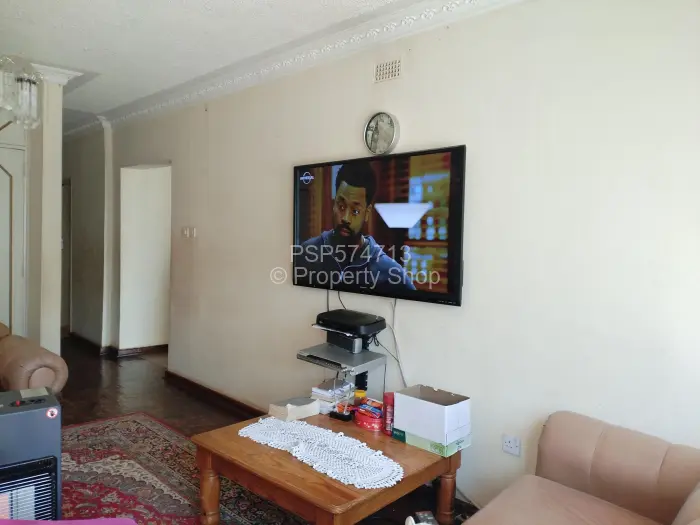
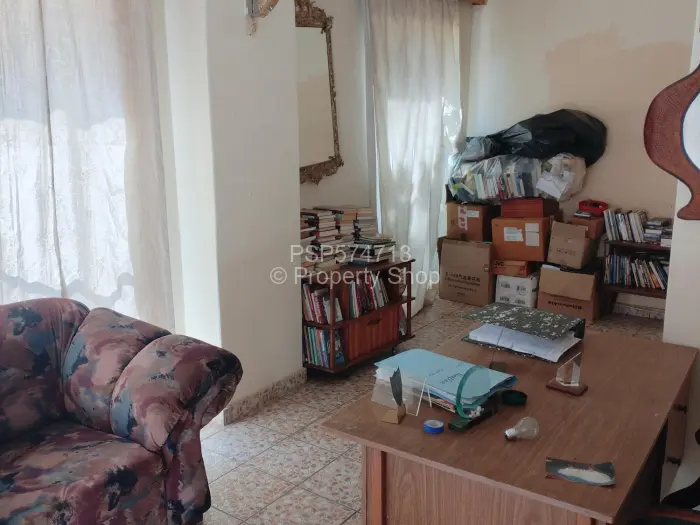
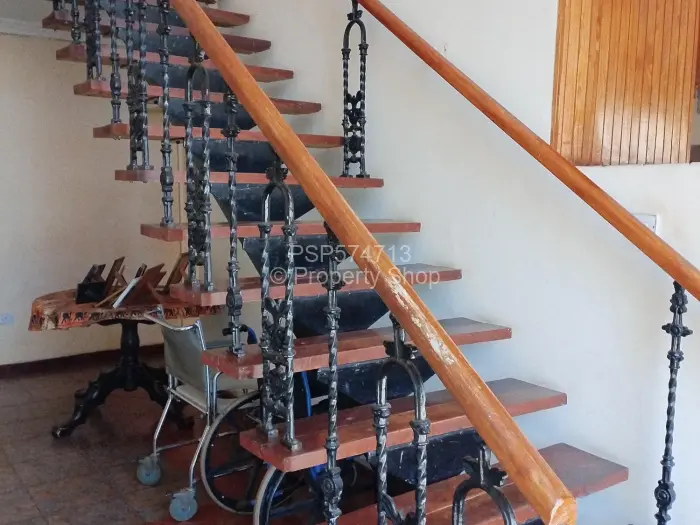
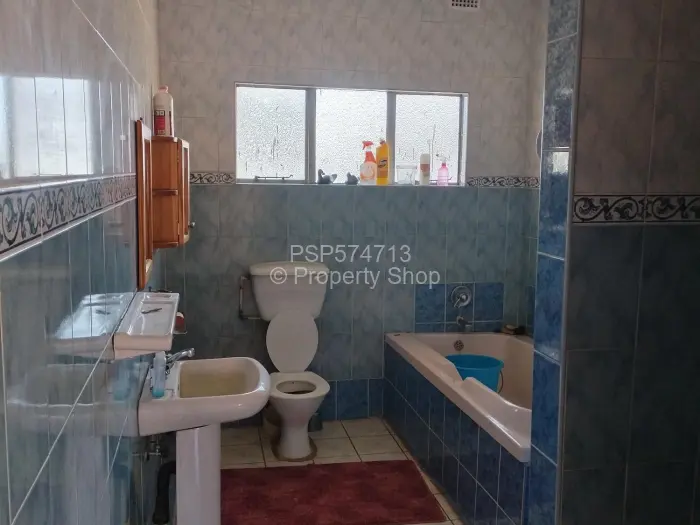
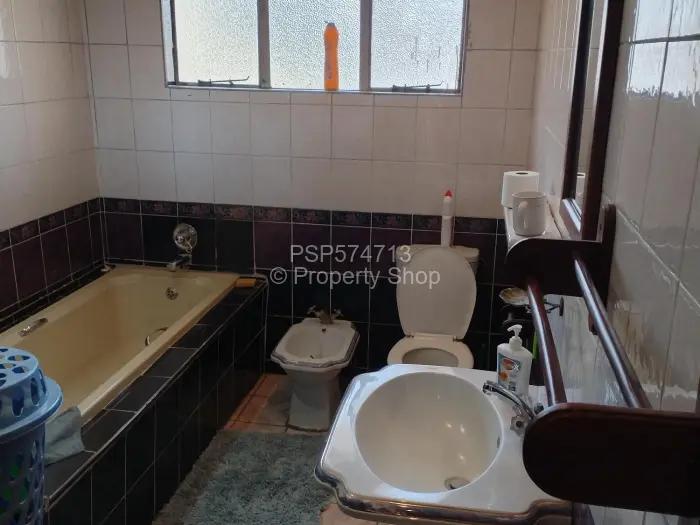
A pre-loved house in Alexandra Park, Harare with five bedrooms, three bathrooms, and two lounges set behind a walled and fenced boundary. The paved driveway opens into a brick-paved forecourt, and the front and side veranda give the house a broad footprint before you step inside.
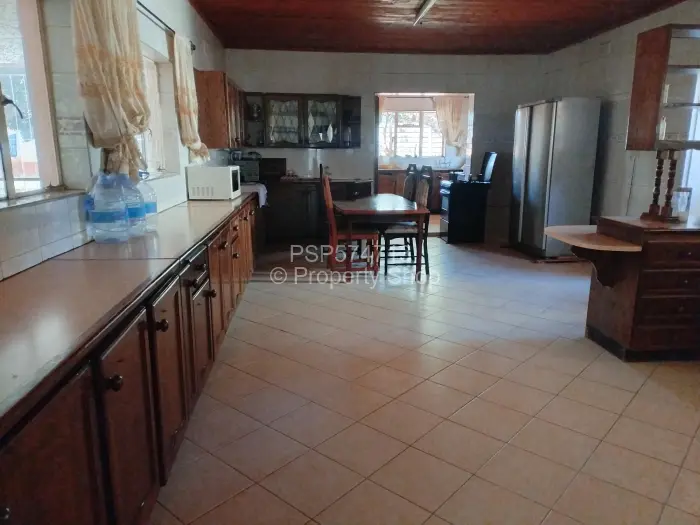
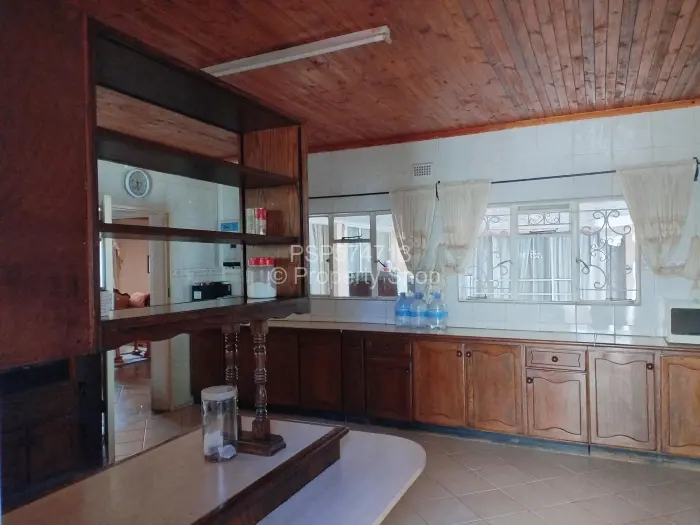
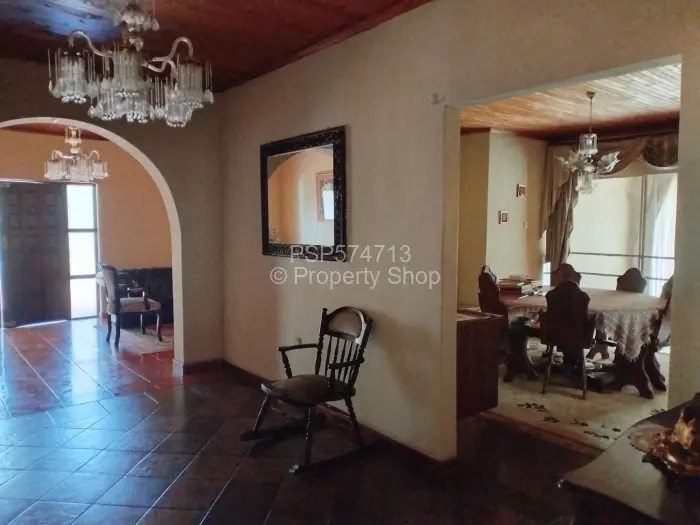
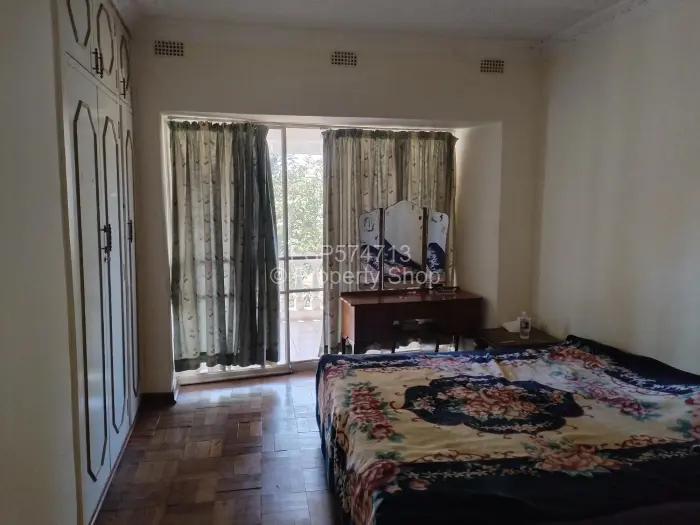
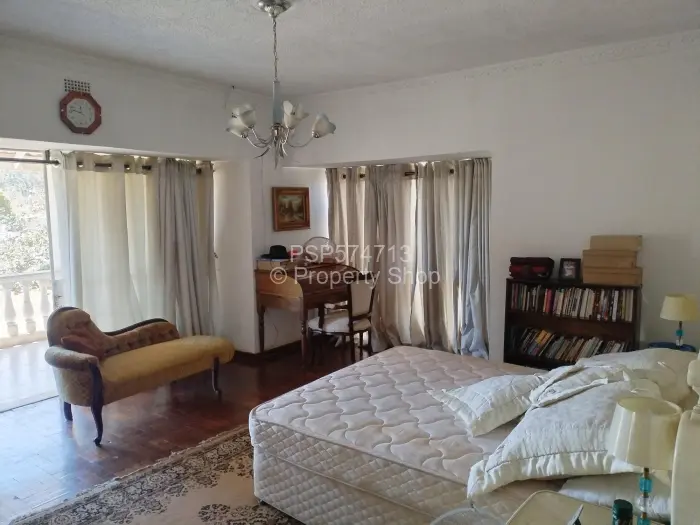
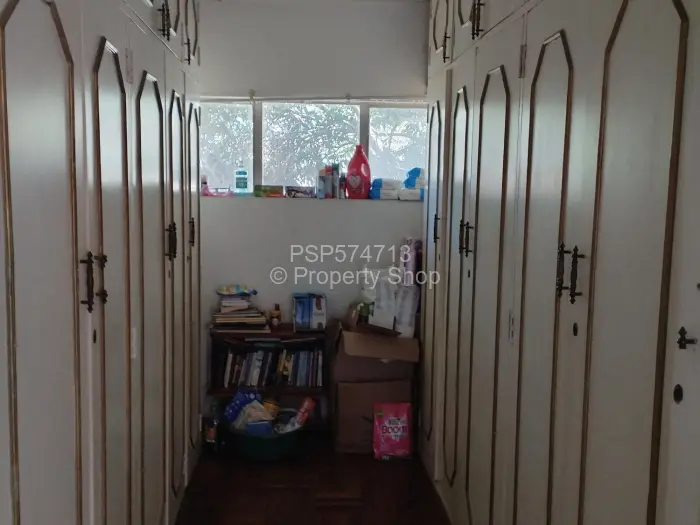
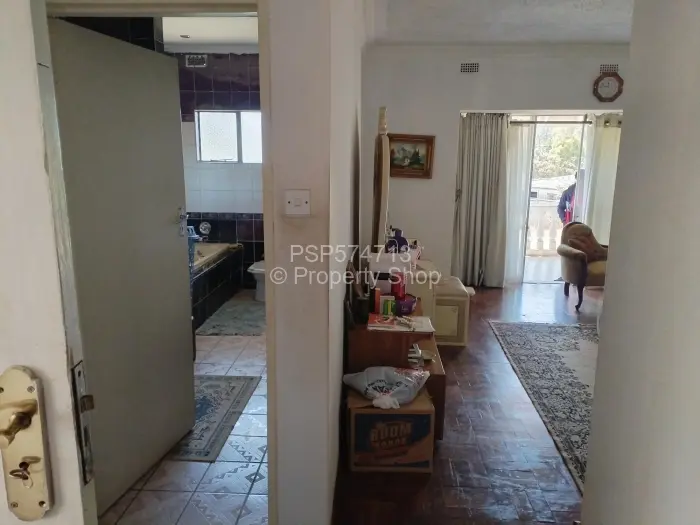
The fitted kitchen has built-in cupboards and tiled floors, with a gas stove already in place. There is a dining room, a study, and a fireplace set into one of the living areas. The main bedroom includes a walk-in closet and an ensuite bathroom, and parquet flooring appears in part of the house.
Outside, the garden is established, with lawn, mature trees, and planting that has had time to fill out the yard. Water comes from one borehole, backed by municipal supply and water tanks. Staff quarters sit away from the main house, and the boundary is finished with walling and fencing, with a gate at the front and a veranda running along the side.
Main Features
- 5 Bedrooms
- 3 Bathrooms
- 2 Lounges
- 1 Borehole
- 3,855Sqm