House For Rent in Vainona, Harare
Vainona, Harare North, Harare
USD 6,000/pm
PSP574727
Description
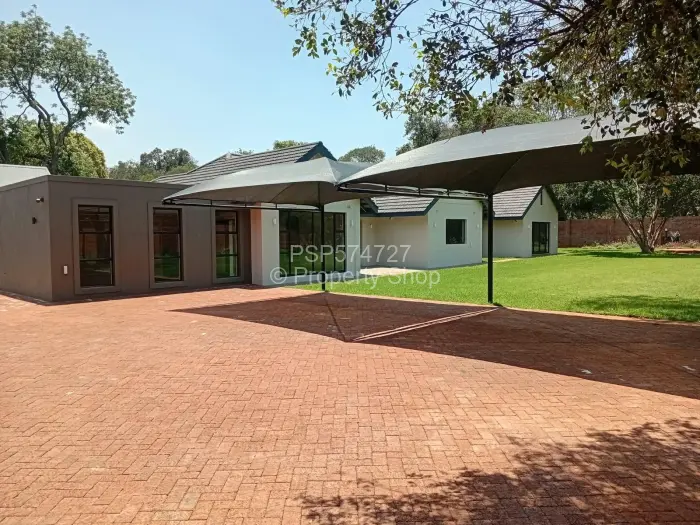
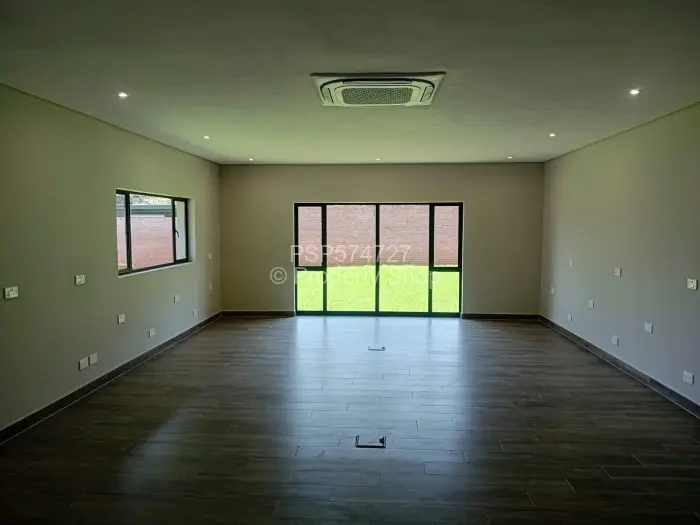
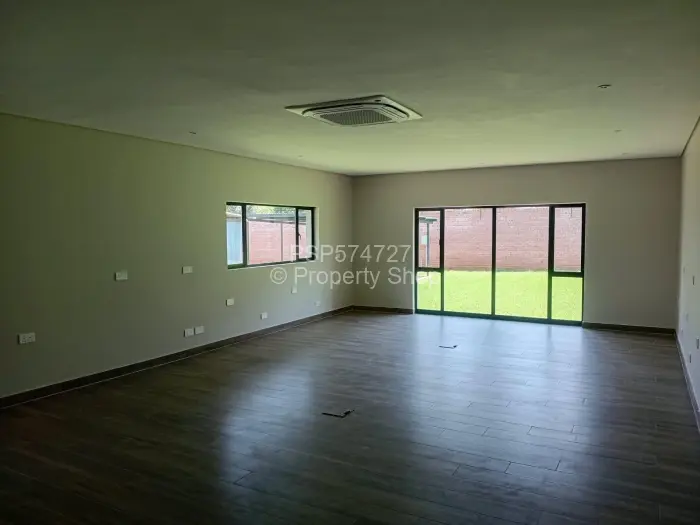
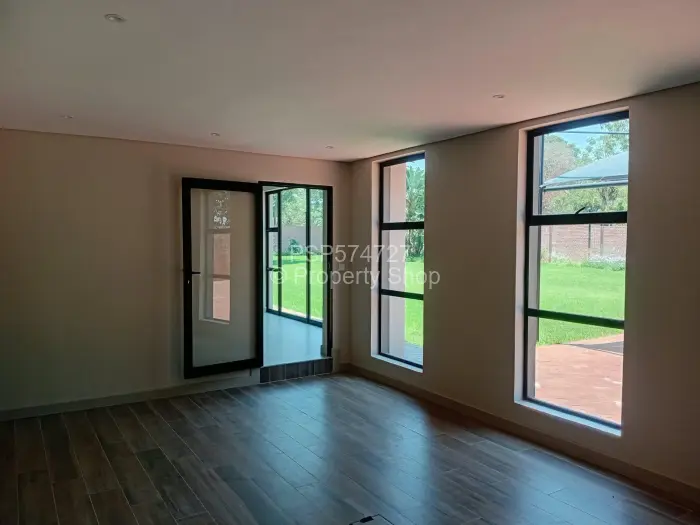
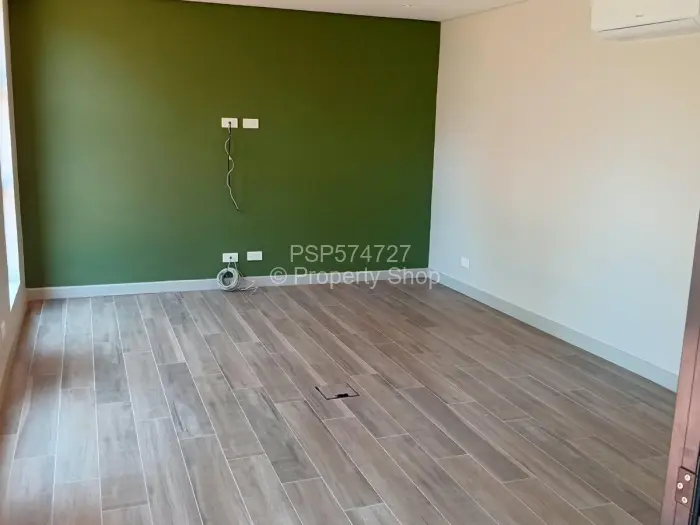
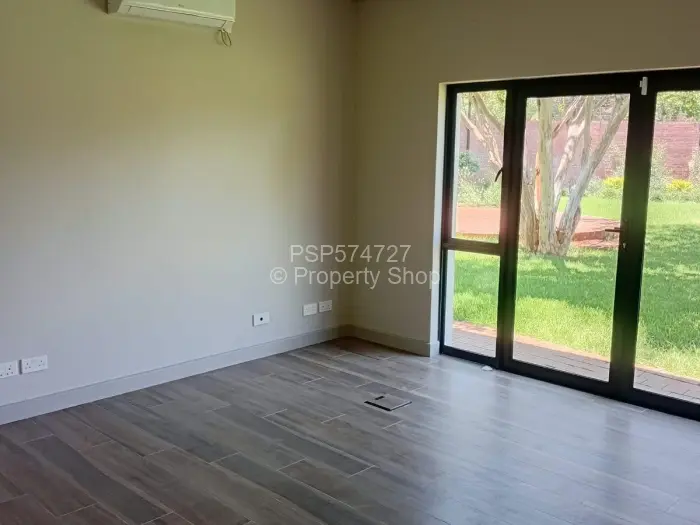
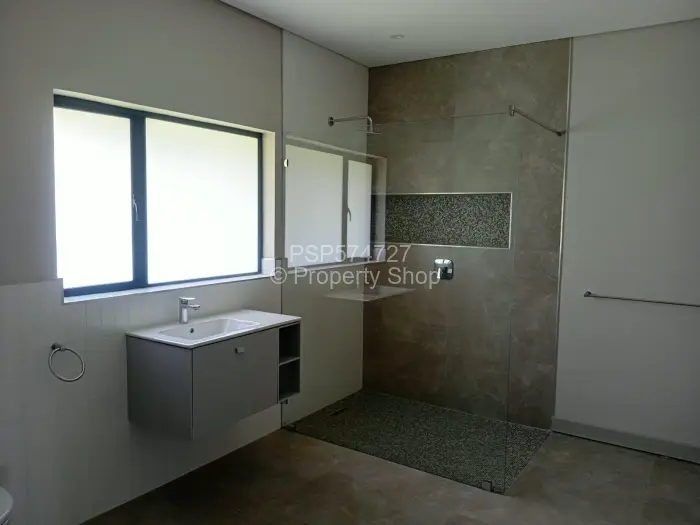
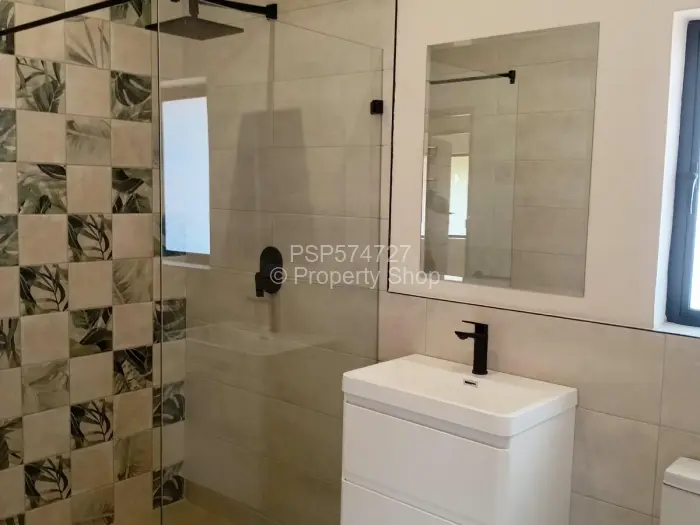
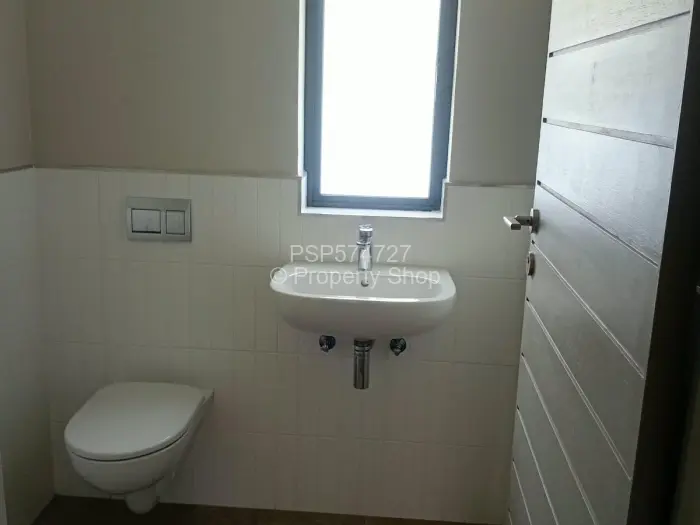
Set behind a walled boundary in Vainona, Harare, this standalone property opens with a broad paved forecourt and a covered carport over part of the driveway. Inside are five bedrooms, four bathrooms, and three lounges, with tiled floors carried through the rooms shown and ceiling-mounted air-conditioning units already in place.
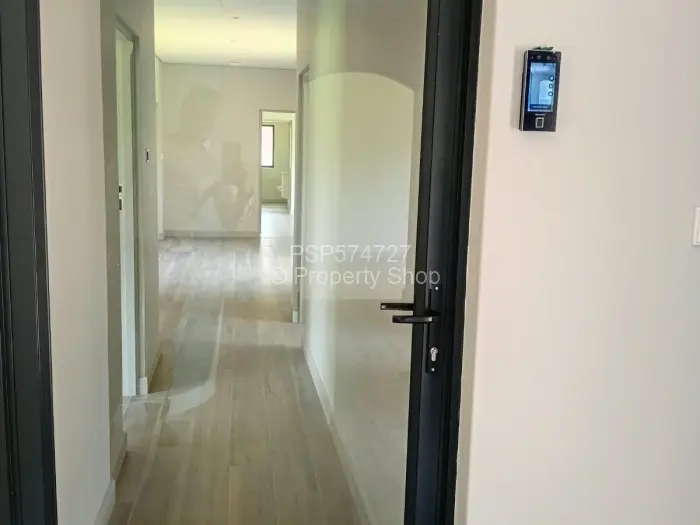
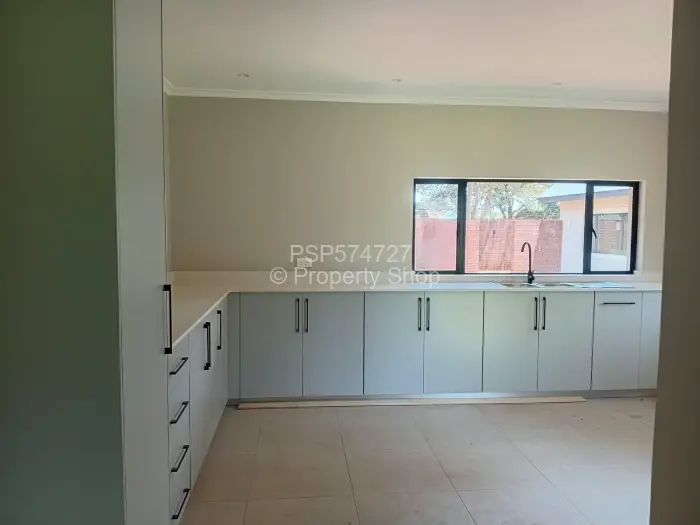
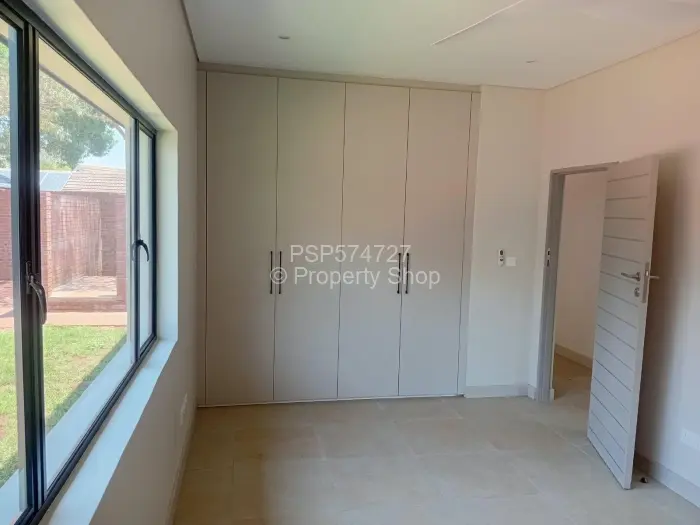
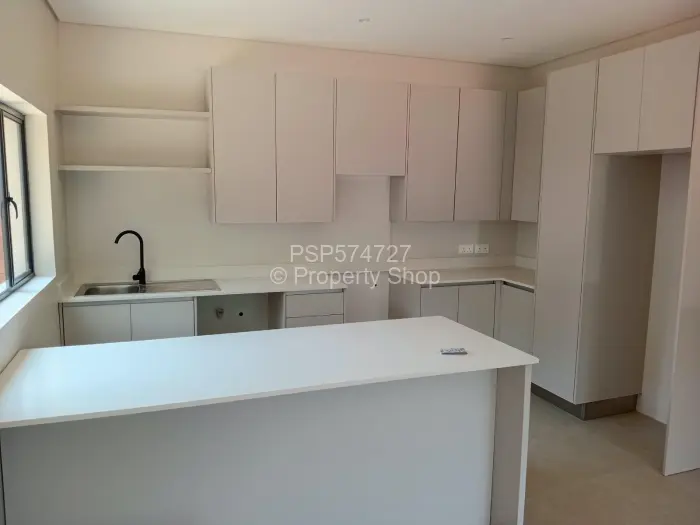
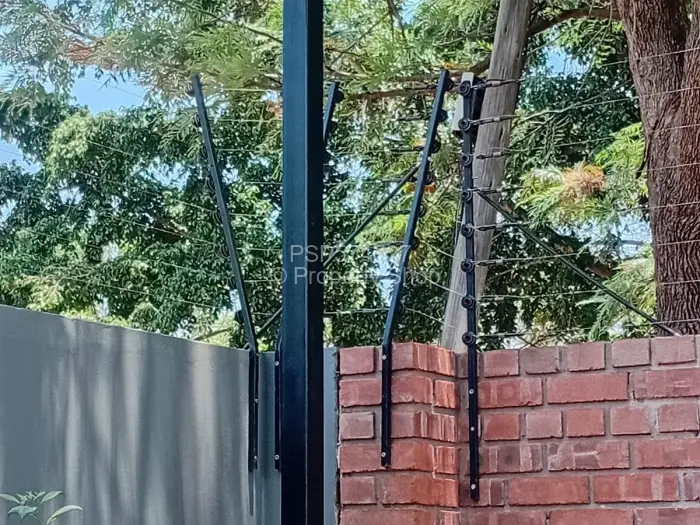
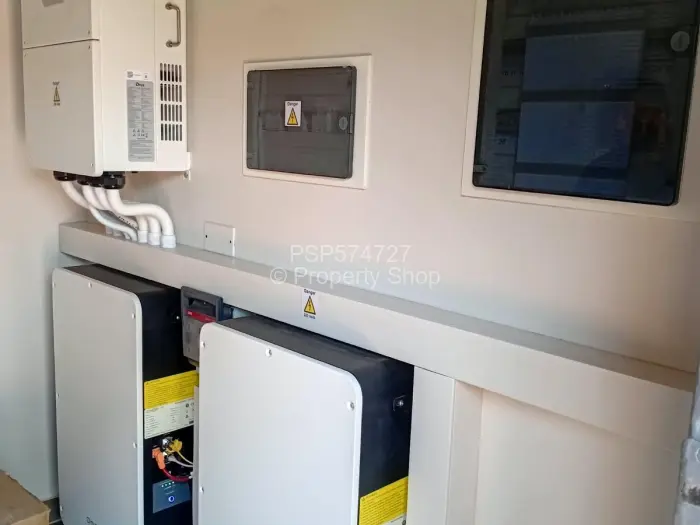
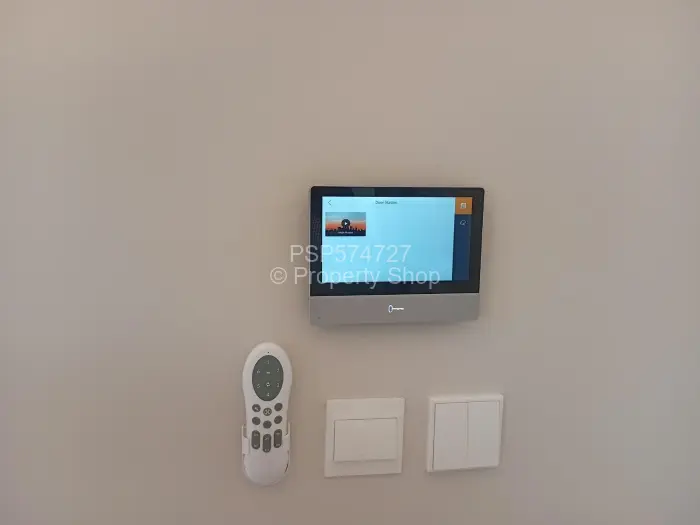
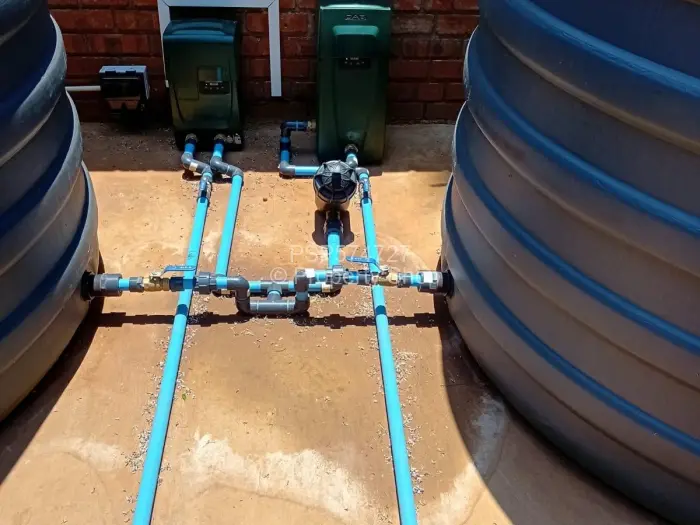
The fitted kitchen sits alongside a dining room, and there are further office and study rooms that suit a working setup without pushing the house out of its residential layout. Built-in cupboards are fitted, and the property is backed by one borehole, municipal water, water tanks, a solar system, solar geyser, generator, internet connection, CCTV, an alarm system, electric fence, electric gate, and security lighting.
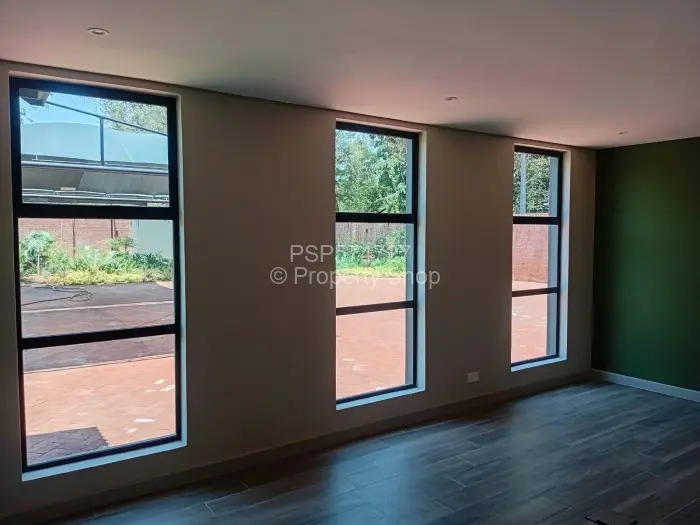
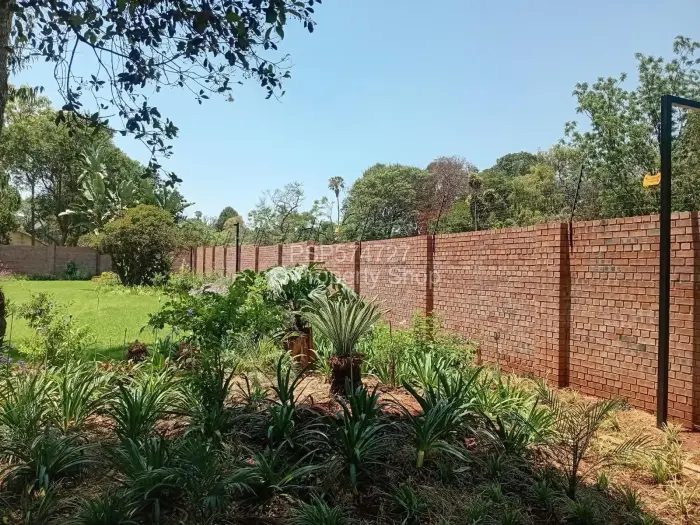
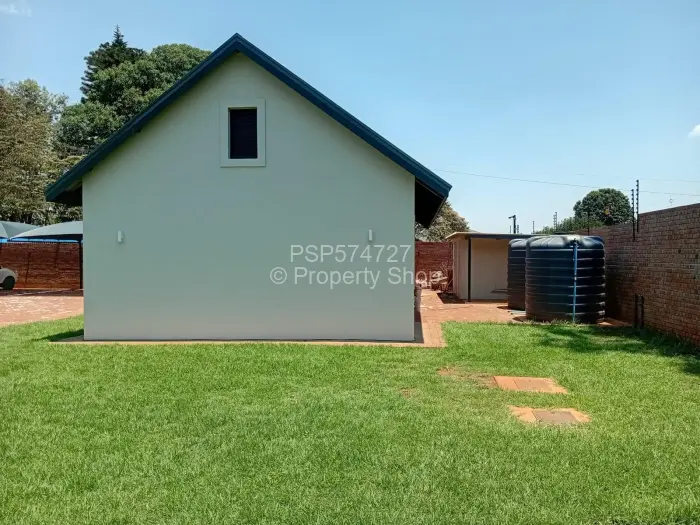
Outside, the yard has a lawn, mature trees, and an established garden area, with a cottage, staff quarters, a workshop, and a garden shed within the boundary. Large glazed openings look onto the garden and paved forecourt.
Main Features
- 5 Bedrooms
- 3 Bathrooms
- 3 Lounges
- 1 Borehole