House For Rent in Chisipite
Chisipite, Harare North, Harare
USD 2,500/pm
PSP574712
Description
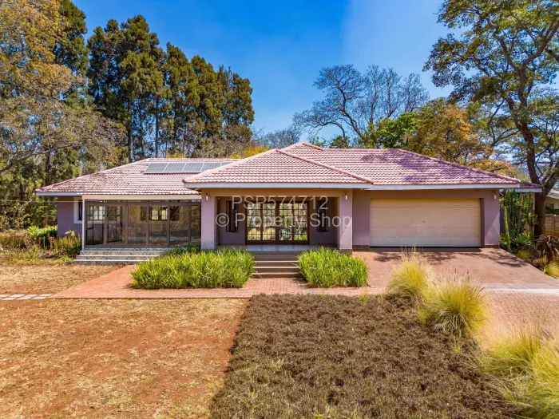
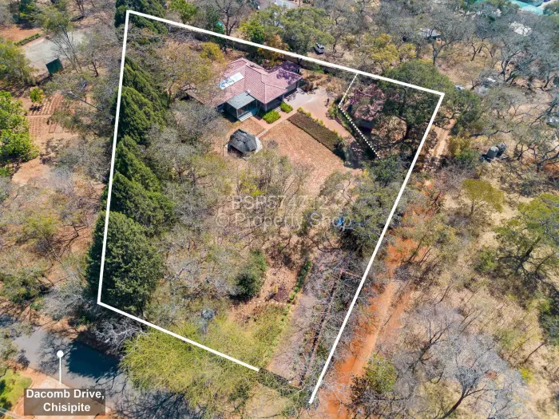
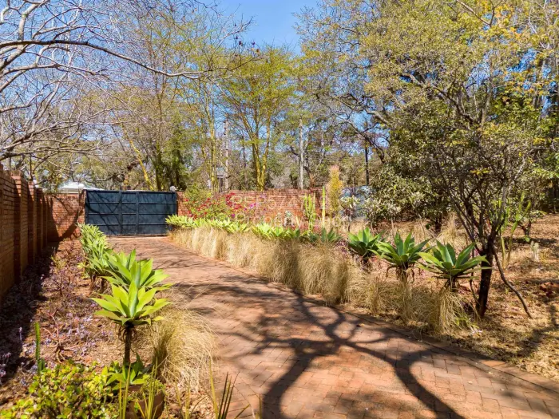
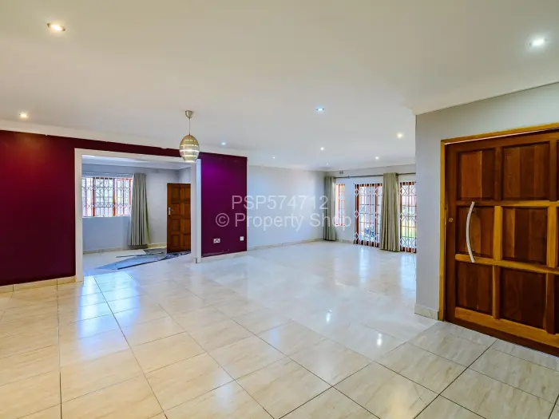
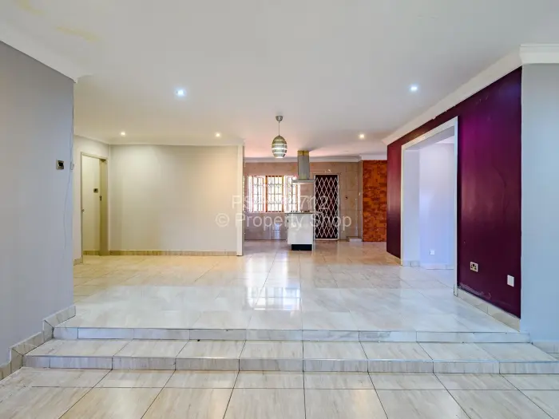
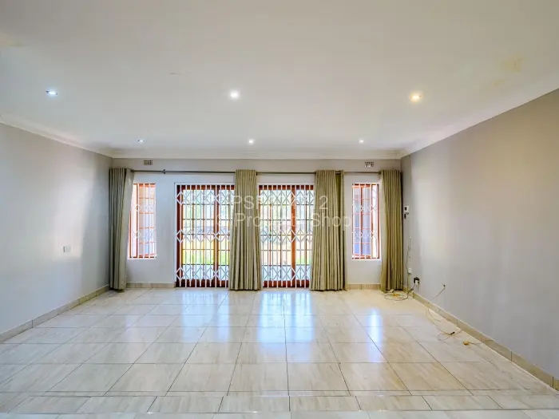
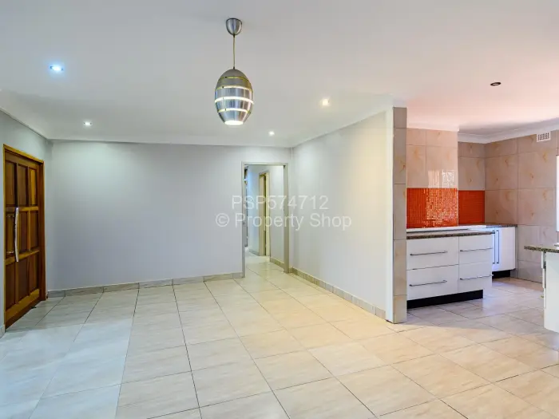
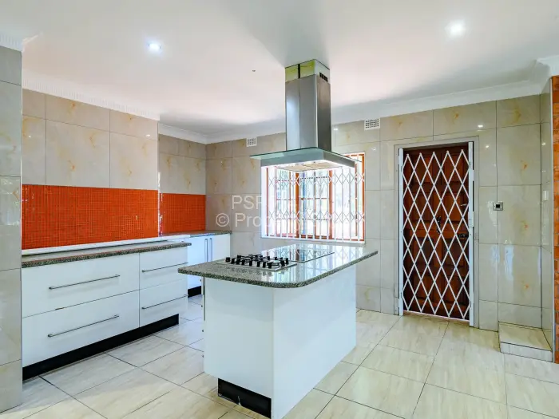
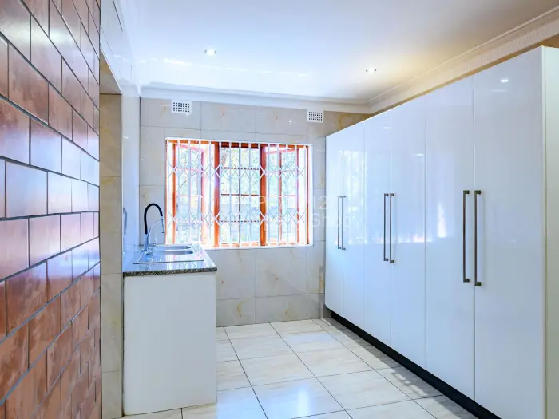
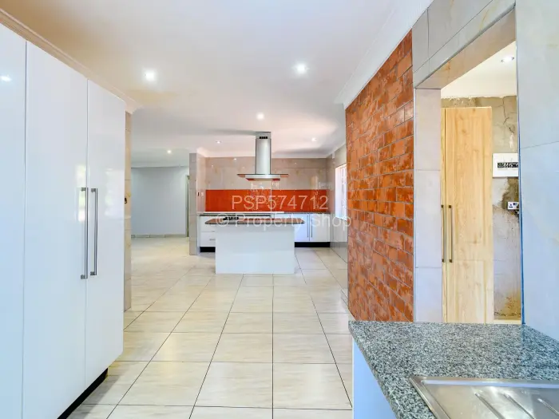
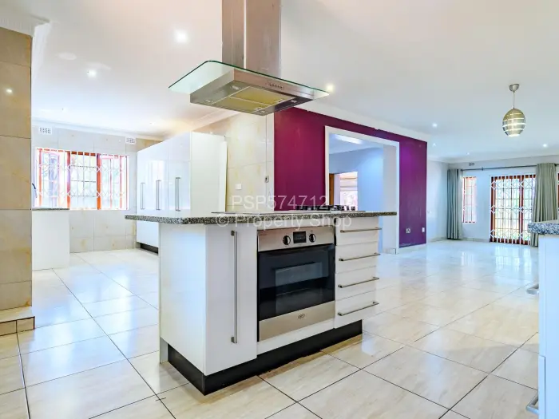
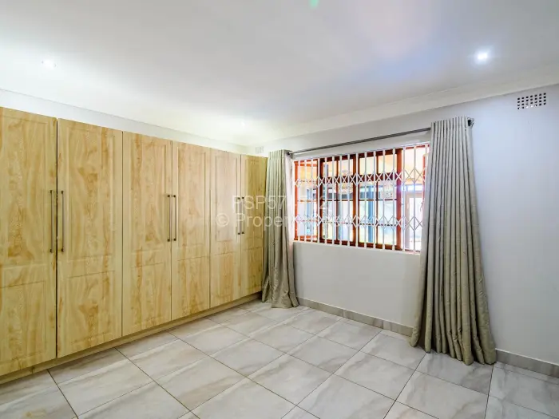
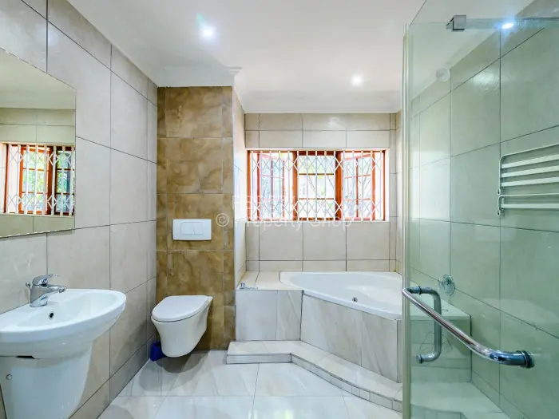
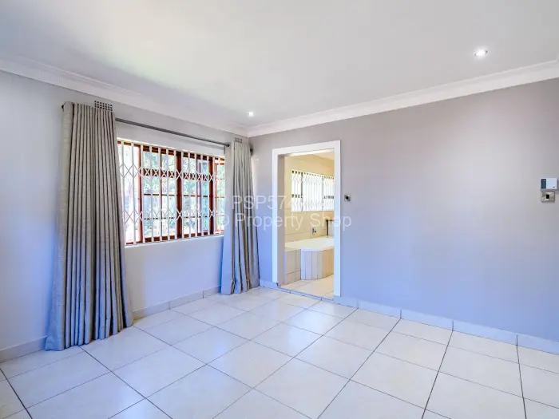
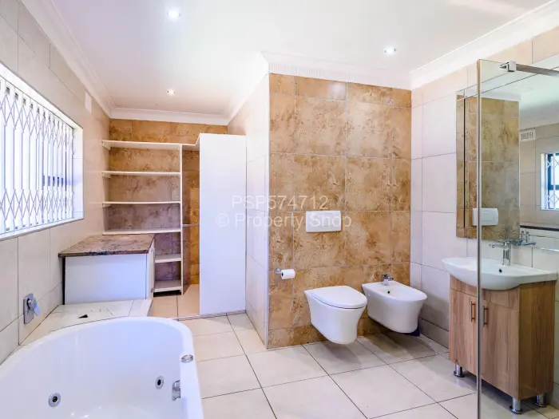
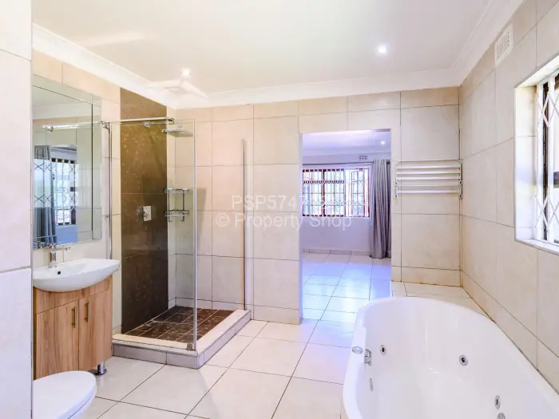
A house on a walled and fenced plot in Chisipite, Harare, with a paved driveway and landscaped beds worked into the front garden. Inside are three bedrooms, two bathrooms, two lounges, a dining room, and a fitted kitchen with built-in cupboards, tiled floors, and a gas stove. A fireplace sits in the main living area, and the main bedroom is en suite.
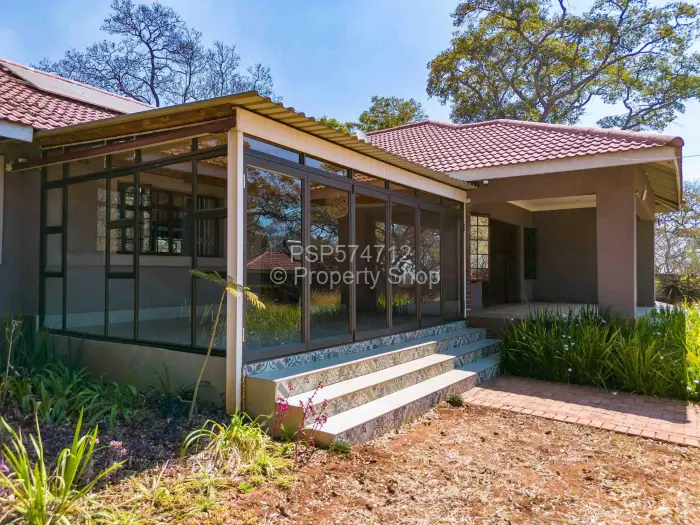
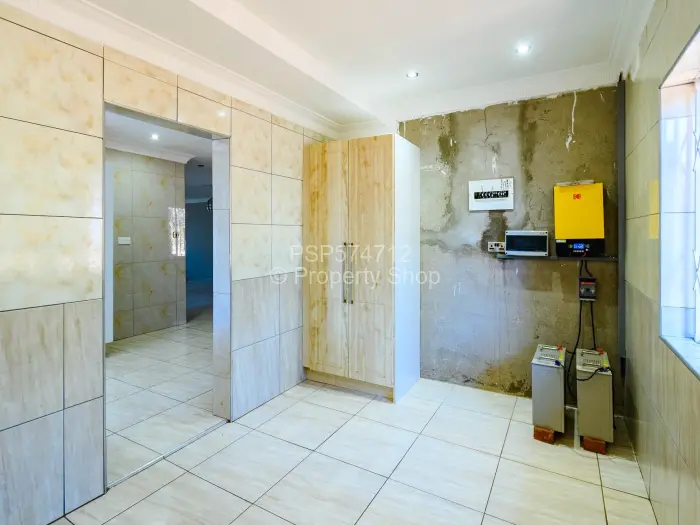
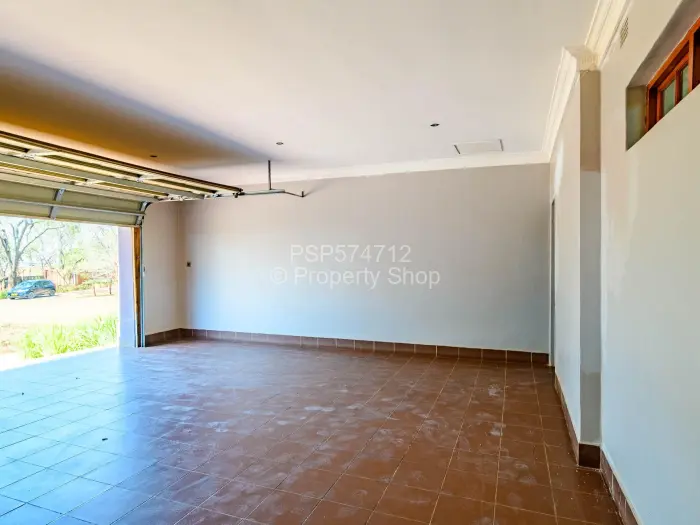
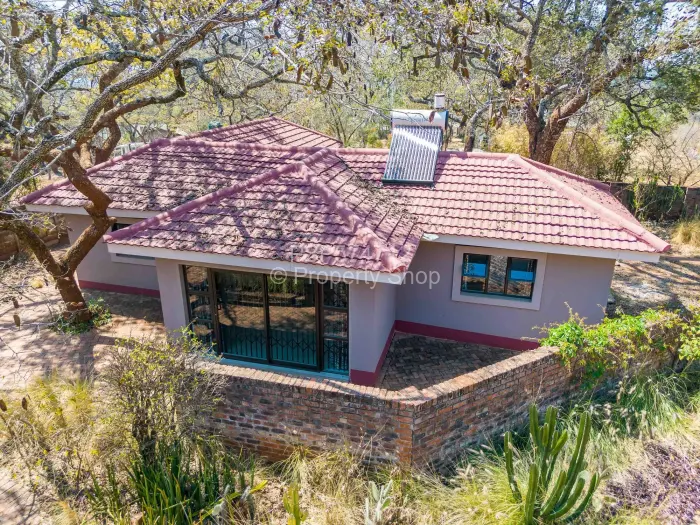
The house opens out well, with a veranda and a courtyard giving the outside space shape rather than leaving it as one open yard. Solar panels and a solar geyser are already in place, and there are water tanks on site. The separate cottage and staff quarters sit away from the main house, with two garages set off the driveway.
Mature trees frame the garden, and the screened veranda looks onto the paved walkways and planting beds.
Book your viewing to secure this home located in a leafy suburb and road!
Main Features
- 3 Bedrooms
- 2 Bathrooms
- 2 Lounges
- 2 Garages
- 4,000Sqm